


Get ready to infuse your personal touch into one of our one, two, and three-bedroom apartments in Cinco Ranch. All homes are priced to include attached and accessible garages. Find the right floor plan below!
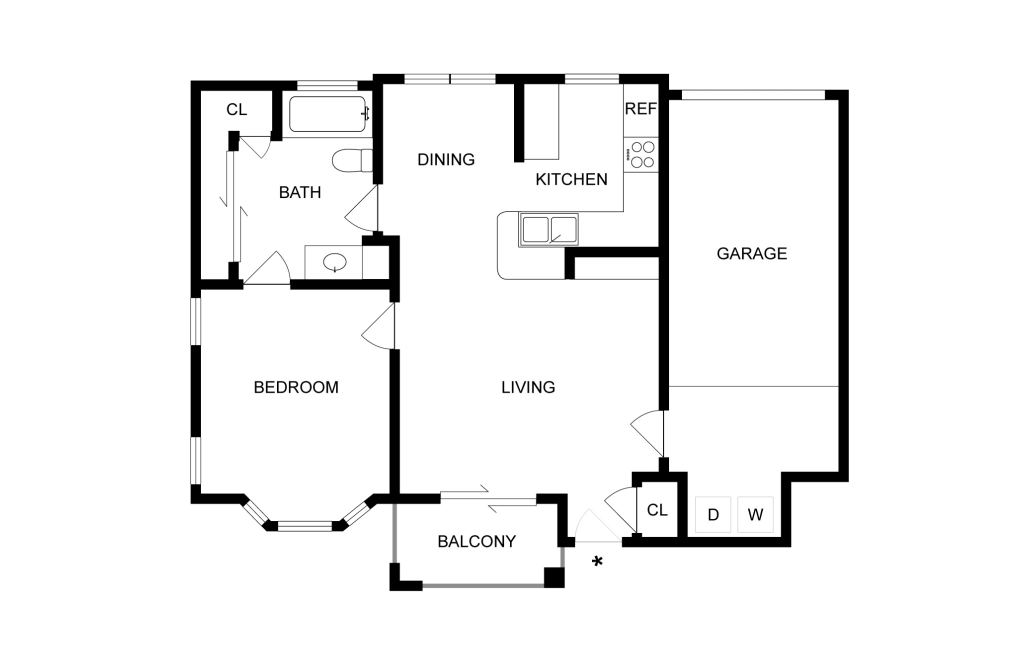
A1
1 bed1 bathGarage673 sq. ft.
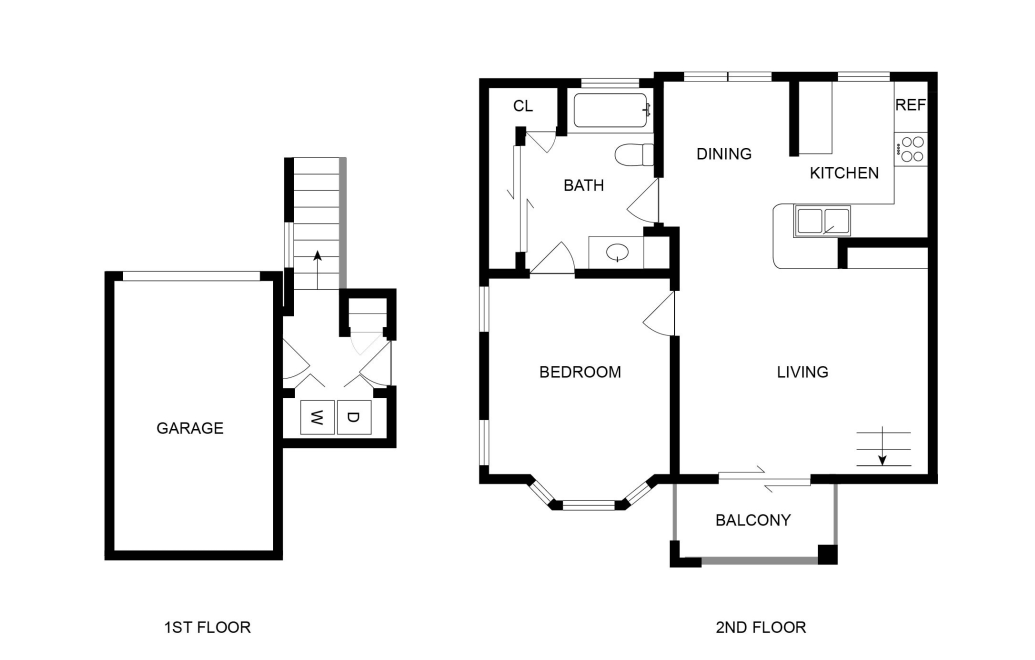
A2
1 bed1 bathGarage769 sq. ft.
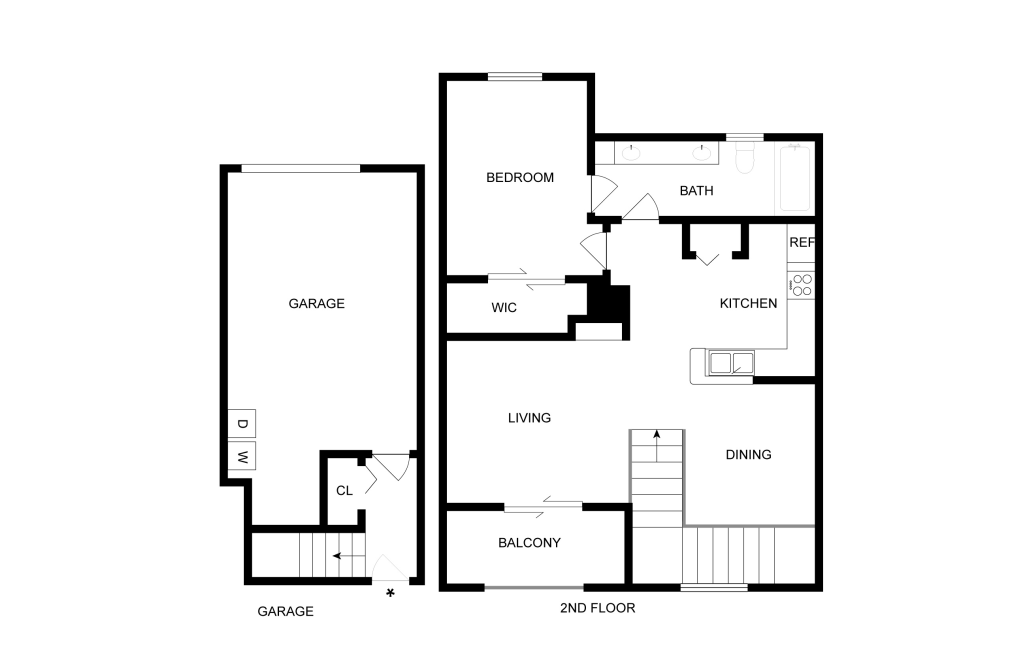
A4
1 bed1 bathGarage807 sq. ft.
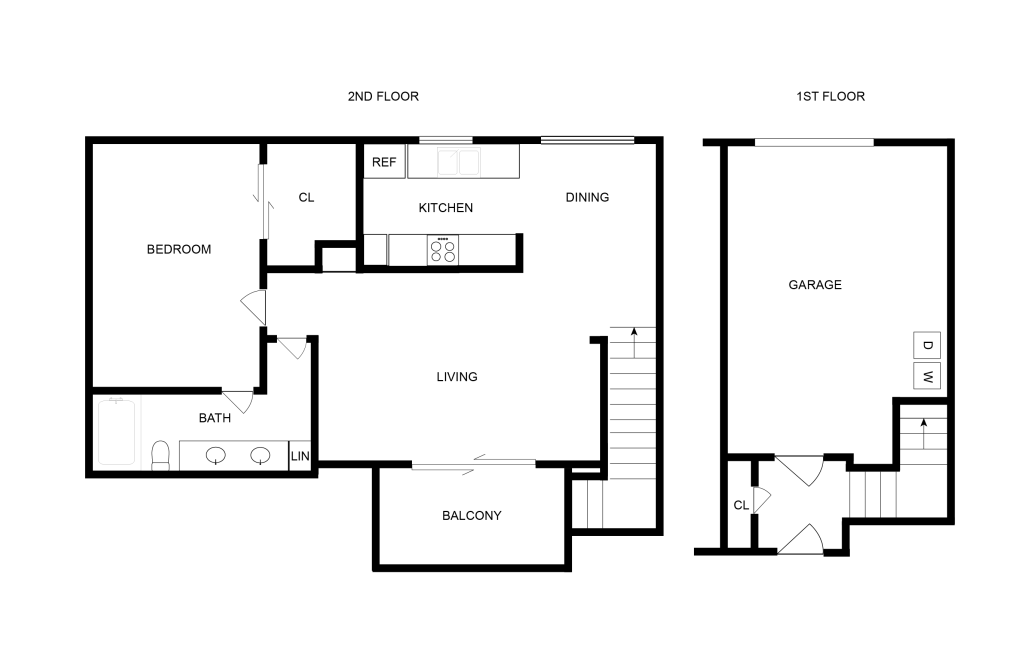
A3
1 bed1 bathGarage820 sq. ft.
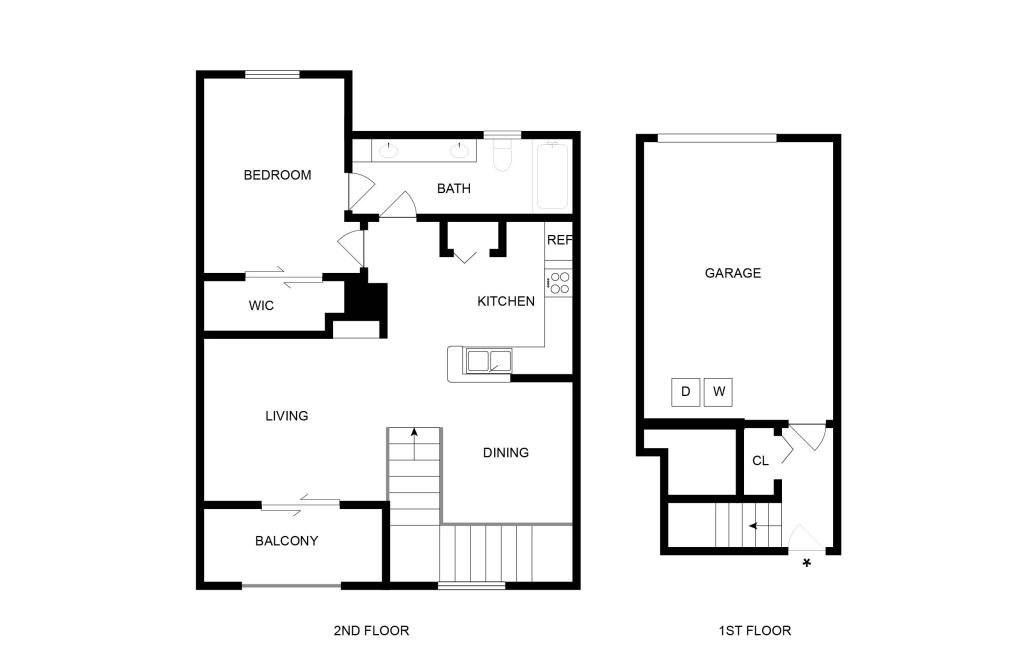
A5
1 bed1 bathGarage824 sq. ft.
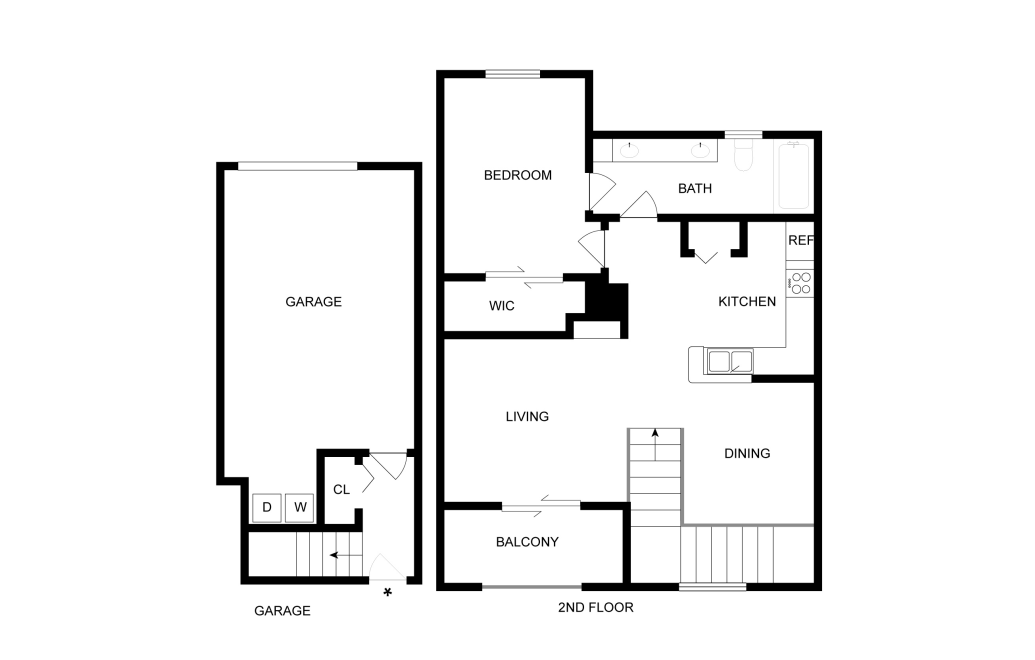
A6
1 bed1 bathGarage878 sq. ft.
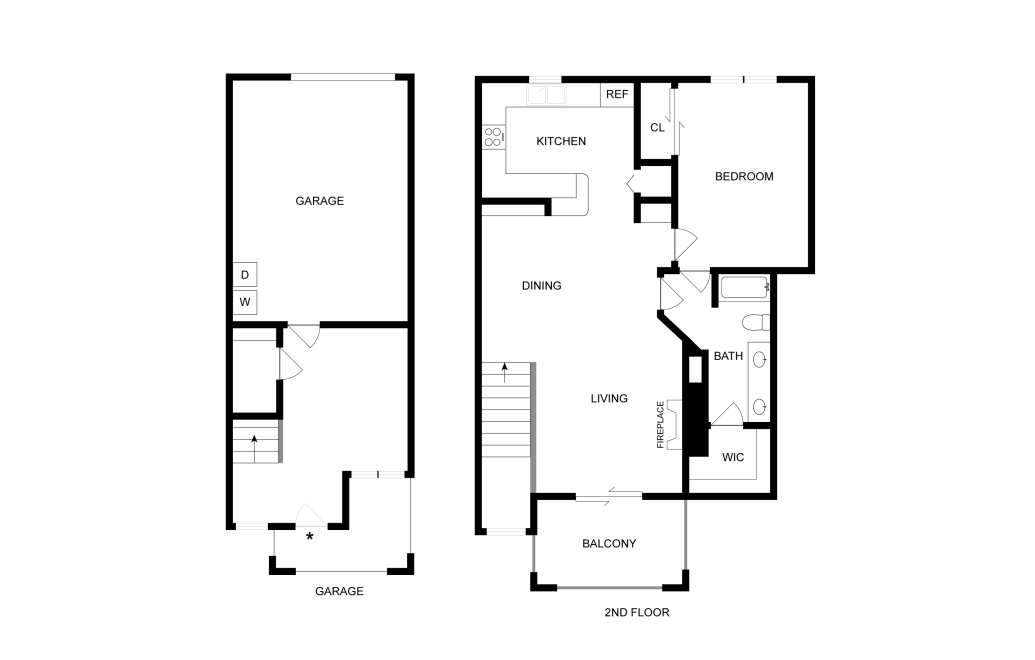
A7
1 bed1 bathGarage998 sq. ft.
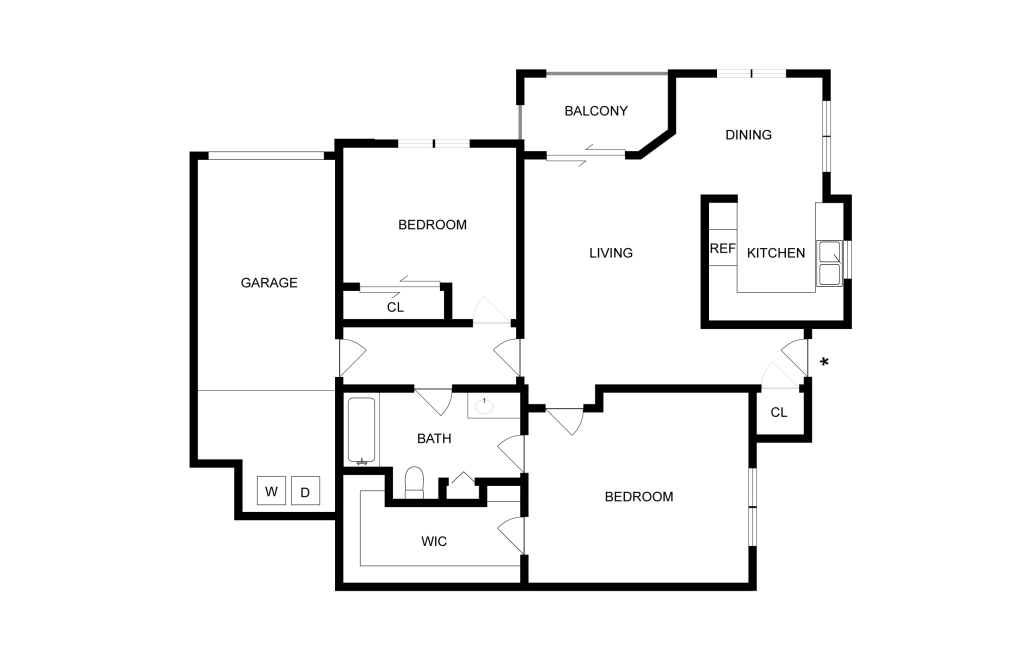
B1
2 bed1 bathGarage943 sq. ft.
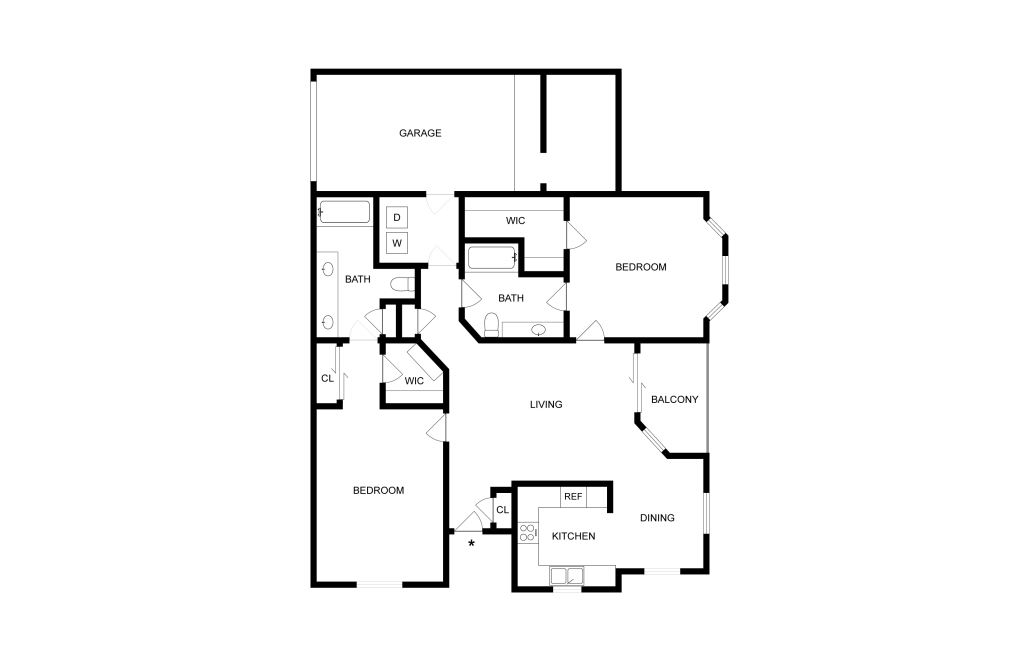
B2
2 bed2 bathGarage1117 sq. ft.
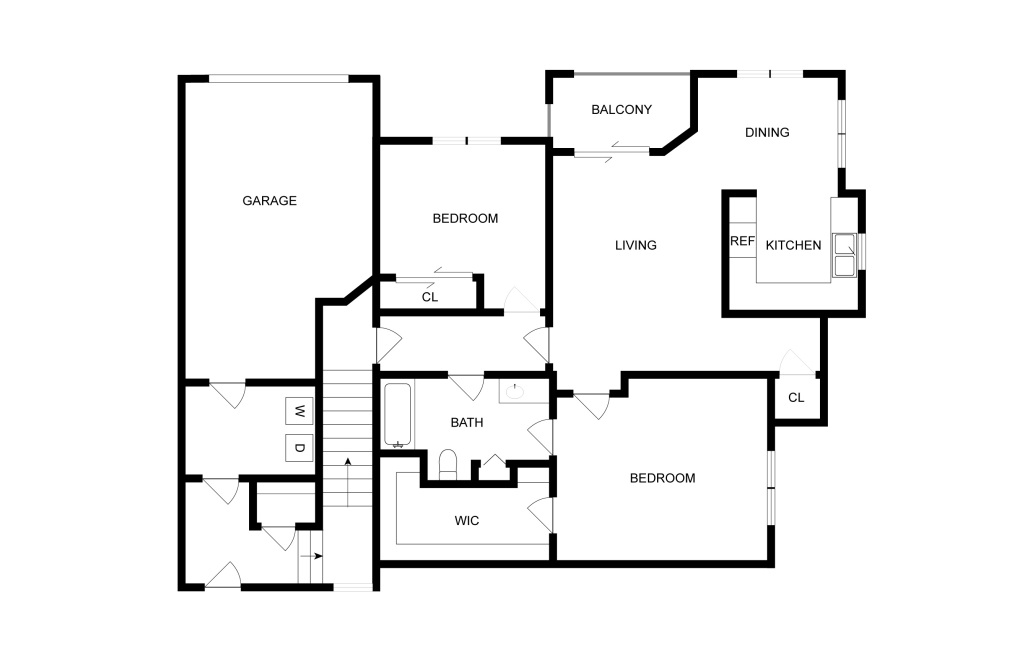
B3
2 bed1 bathGarage1143 sq. ft.
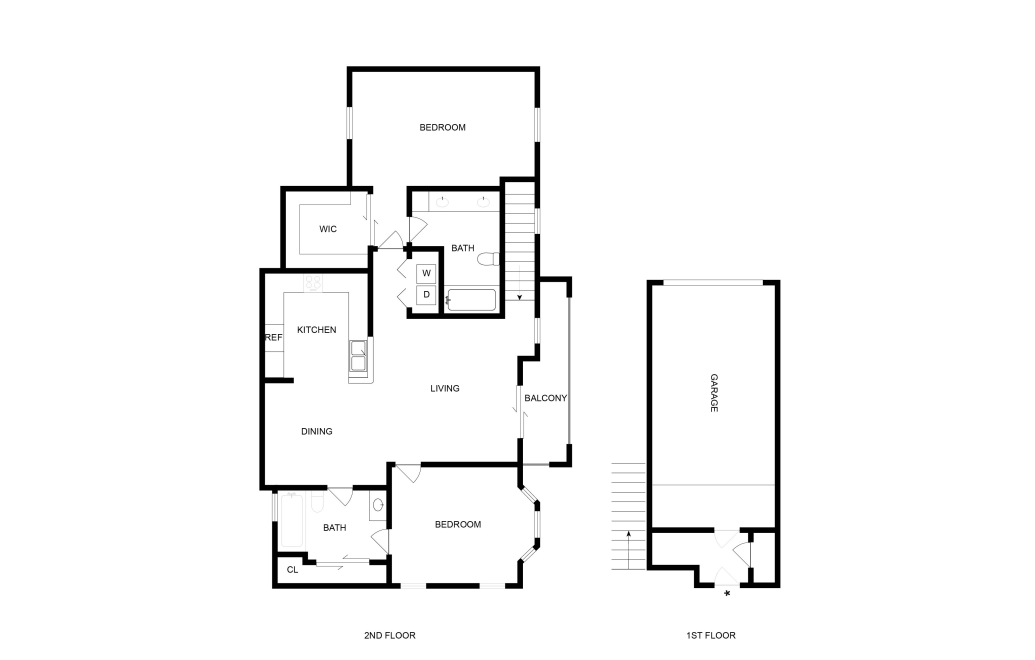
B4
2 bed2 bathGarage1187 sq. ft.
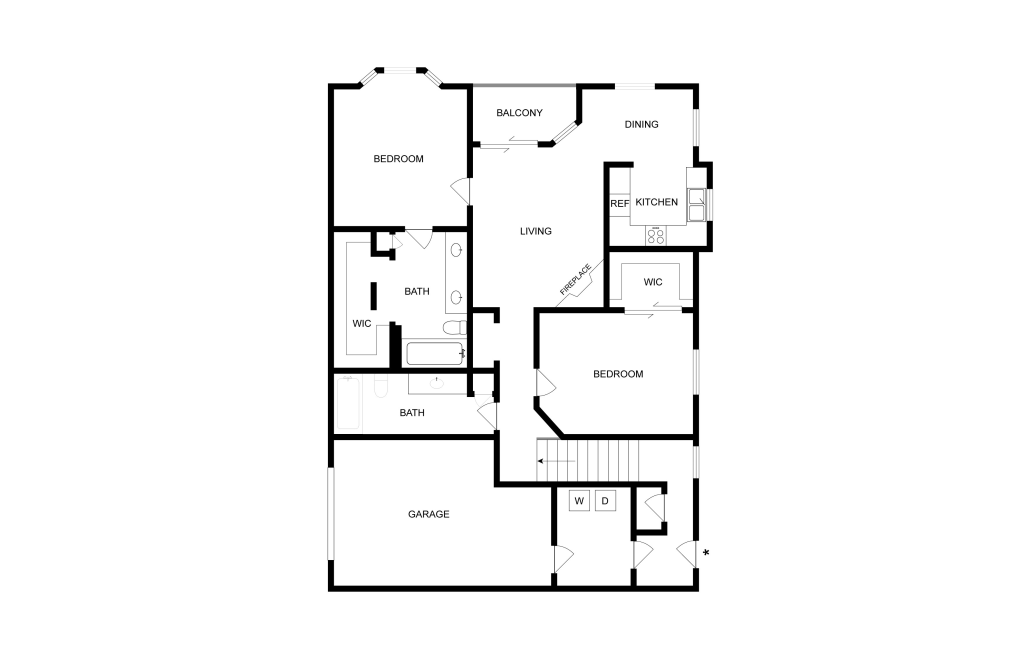
B5
2 bed2 bathGarage1325 sq. ft.
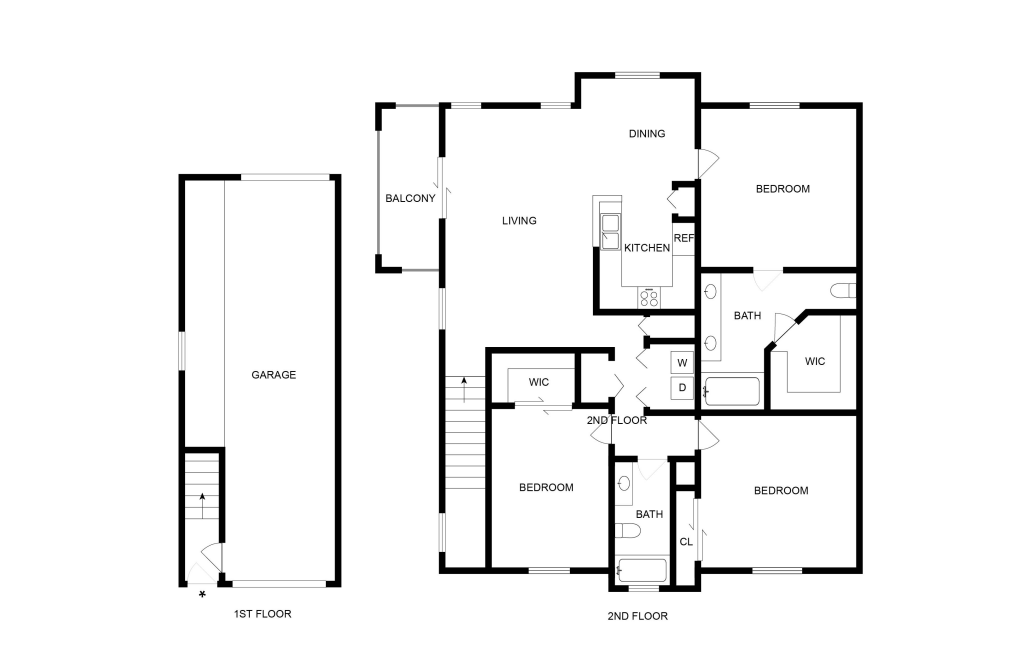
C1
3 bed2 bathGarage1434 sq. ft.
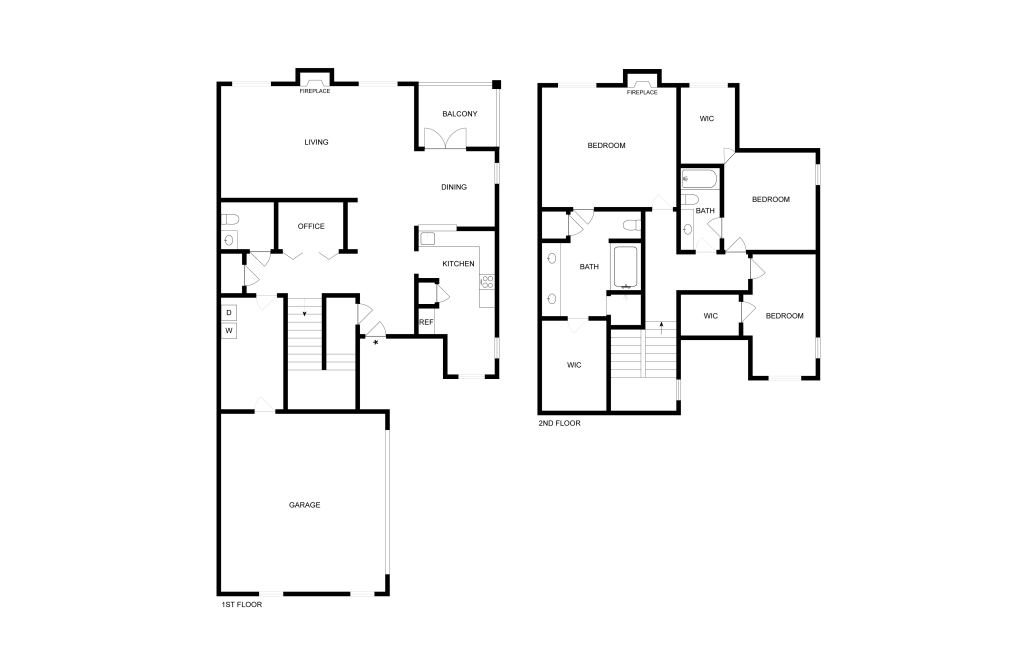
C2
3 bed2.5 bathGarage2000 sq. ft.
Floor plans are artist's rendering. All dimensions are approximate. Actual product and specifications may vary in dimension or detail. Not all features are available in every rental home. Prices and availability are subject to change. Base rent is on monthly frequency. Additional fees may apply, such as but not limited to utilities, package delivery, trash, water, amenities, etc. Deposits vary. Please contact a representative for more details.